Perempuan & Arsitektur:
Sentuhan Estetika yang Mengubah Wajah Dunia
Megahnya sebuah bangunan tidak pernah lepas dari coretan tangan dan pemikiran tajam seorang arsitek. Sepanjang sejarah, arsitektur bukan sekadar urusan menyusun bata dan semen, melainkan perwujudan dari kebudayaan dan pencapaian peradaban. Kota-kota besar di dunia kerap kali kita kenang bukan karena luas wilayahnya, melainkan karena landmark ikonik yang berdiri megah menantang langit dan menandai perubahan zaman.
Jika melihat ke belakang, buku-buku sejarah konvensional jamak mengagungkan nama-nama besar dari kaum Adam. Kita tentu mengenal Stephen Sauvestre, sosok di balik struktur geometris Menara Eiffel yang kini menjadi simbol romantis global. Kita juga mengenal Frédéric Auguste Bartholdi yang merancang Patung Liberty sebagai simbol persahabatan Prancis dan Amerika Serikat. Bahkan di era modern, cakrawala Dubai dikuasai oleh Burj Khalifa—gedung pencakar langit setinggi 828 meter yang lahir dari kolaborasi Adrian Smith, Marshall Strabala, dan George Efstathiou.
Meskipun panggung arsitektur dunia selama berabad-abad sering kali didominasi laki-laki, industri ini sebenarnya tidak pernah kekurangan figur perempuan hebat. Di balik bayang-bayang sejarah, banyak arsitek perempuan yang sukses mendobrak batasan gender. Mereka melahirkan karya-karya yang tidak hanya megah secara visual, tetapi juga revolusioner secara fungsi. Kehadiran mereka membuktikan bahwa beton yang keras dan baja yang kaku pun dapat tunduk pada kelembutan visi dan ketajaman intuisi kaum hawa.
Zaha Hadid: Sang Ratu Dekonstruksi dan Kurva Futuristik

Perempuan berdarah Irak-Britania Raya ini adalah legenda yang menjungkirbalikkan pakem arsitektur dunia. Dilahirkan di Baghdad, Zaha Hadid mencetak sejarah sebagai perempuan pertama yang membawa pulang penghargaan Pritzker Architecture Prize pada 2004—"Piala Oscar-nya dunia arsitektur". Tak cukup sampai di situ, ia juga menyabet Stirling Prize selama dua tahun berturut-turut pada 2010 dan 2011 berkat konsistensinya menembus batas-batas geometris konvensional.
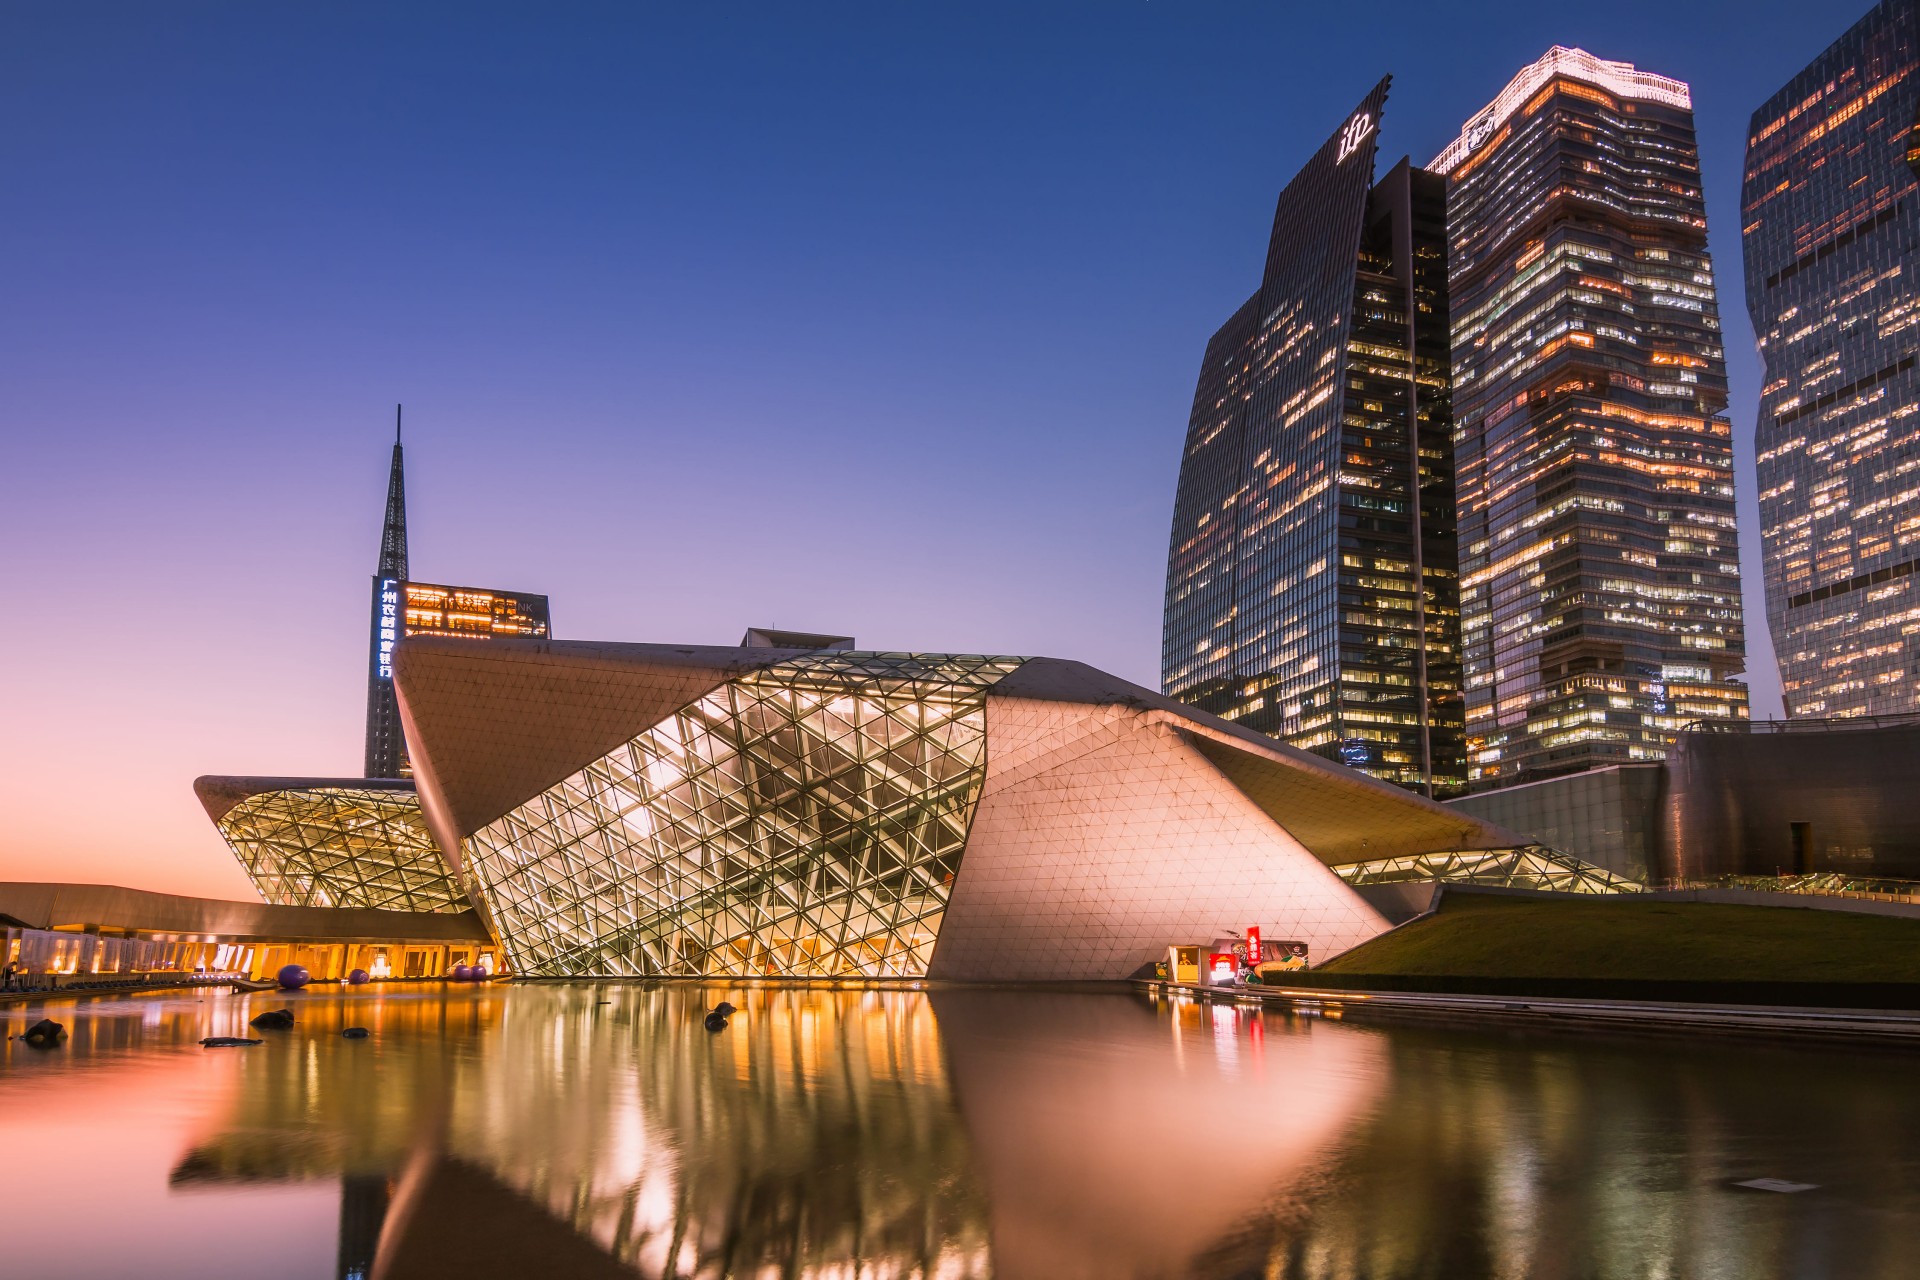
Desain Zaha sangat khas: ia membenci sudut kaku 90 derajat. Bagi Zaha, ruang harus mengalir layaknya cairan yang membeku. Karakter dekonstruksi ini membuat karya-karyanya tampil futuristik, mulai dari gelanggang olahraga raksasa, museum, hingga gedung pemadam kebakaran. Salah satu mahakaryanya yang paling ikonik di Asia adalah Guangzhou Opera House di Tiongkok. Bangunan ini dirancang menyerupai dua kerikil kembar di tepi sungai, mengaburkan batas antara struktur buatan manusia dan lanskap alam sekitar.
Meskipun Zaha telah berpulang pada tahun 2016, bironya, Zaha Hadid Architects (ZHA), tetap sibuk menghidupkan visi sang maestro. Menggunakan teknologi komputasi tingkat tinggi, proyek mega-struktur yang sempat ia draf sebelum wafat kini diselesaikan satu per satu. Jejak warisan Zaha menjadi pesan kuat bagi seluruh arsitek perempuan: jangan pernah ragu untuk bersaing dan meruntuhkan dominasi maskulin di industri yang keras ini.
Julia Morgan: Ibu Arsitek Dunia dan Keberlanjutan Material Lokal
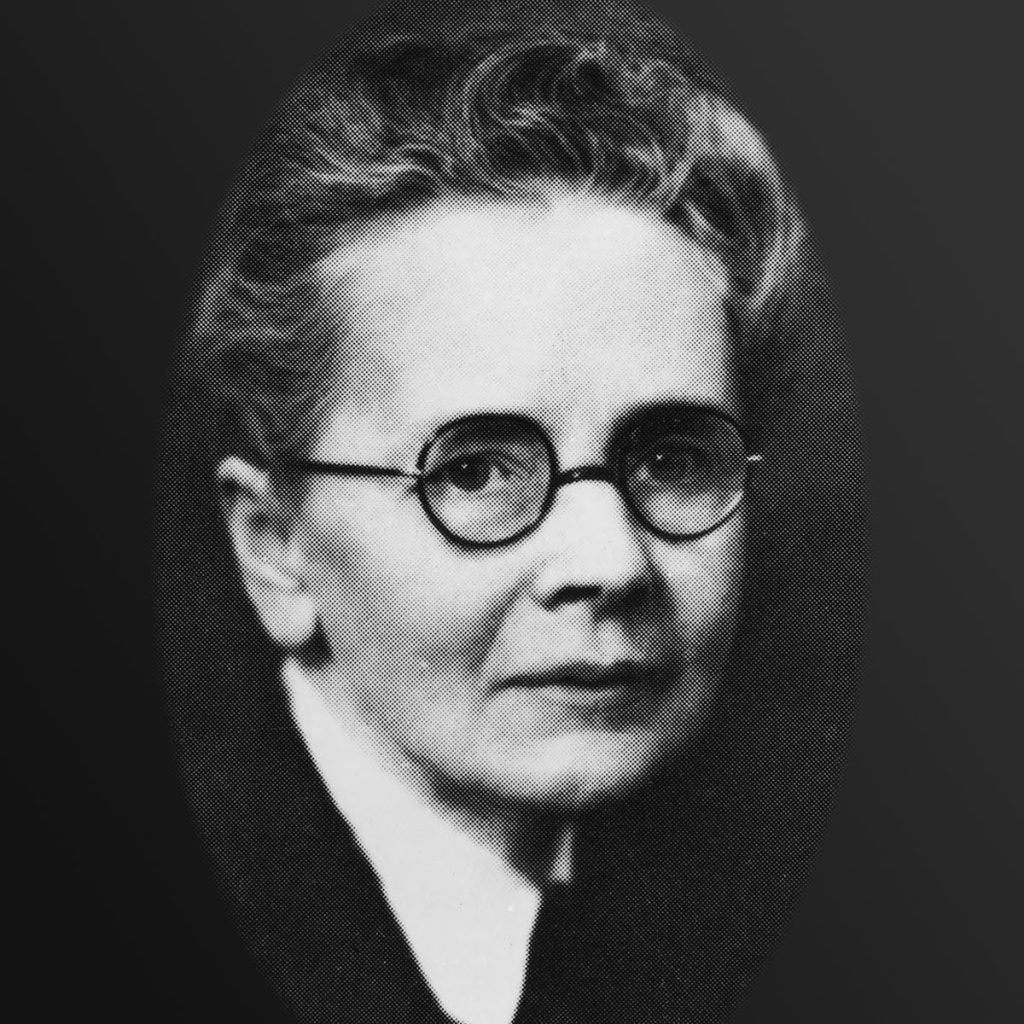
Jauh sebelum isu kesetaraan gender sekencang sekarang, Julia Morgan sudah lebih dulu membuka jalan. Lahir di California pada 20 Januari 1872, Julia merupakan salah satu arsitek perempuan profesional gelombang pertama di abad ke-19. Perjuangannya tidak mudah; ia harus mendaftar berkali-kali sebelum akhirnya diterima di École des Beaux-Arts Paris, sebuah sekolah arsitektur paling bergengsi di dunia saat itu yang sebelumnya belum pernah menerima murid perempuan.
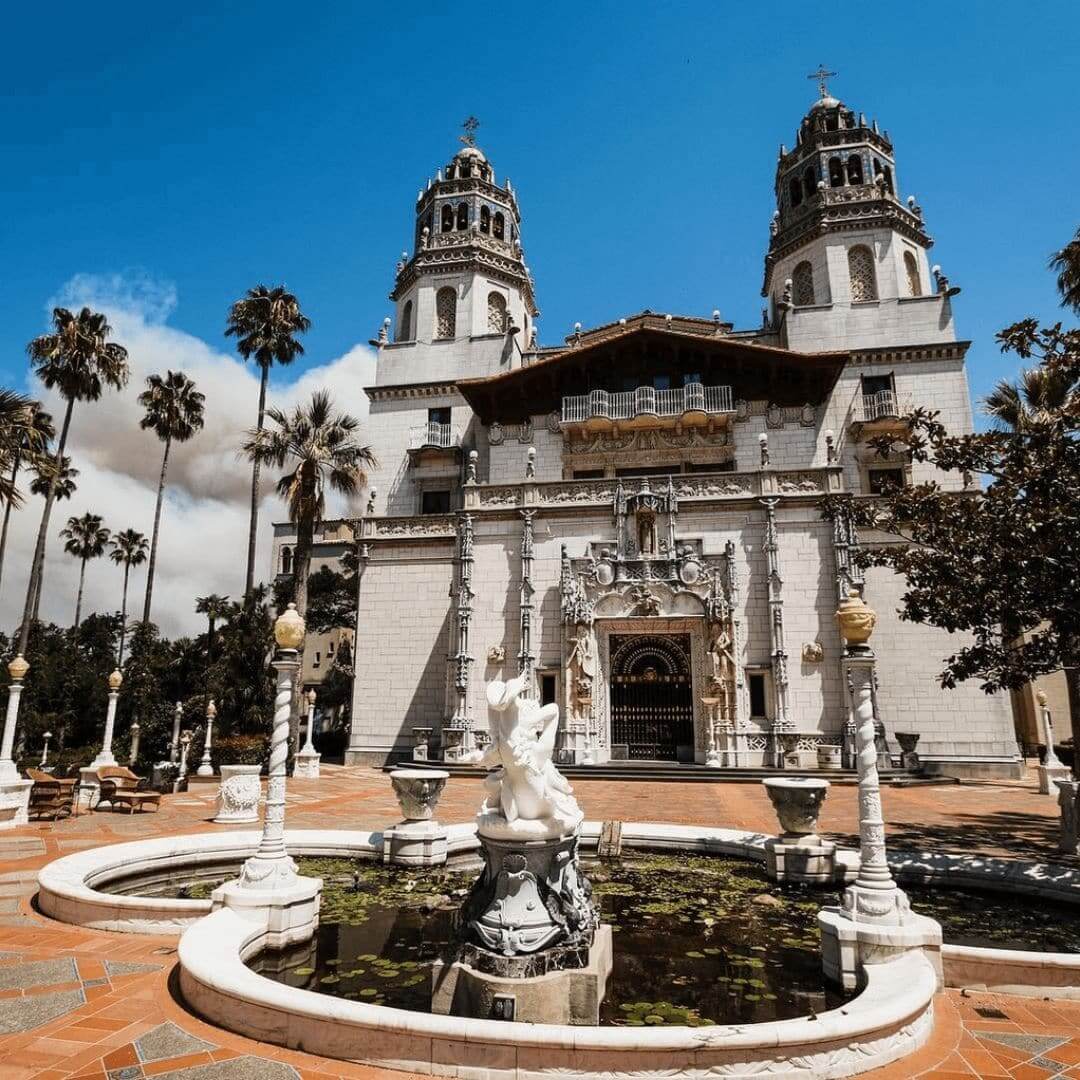
Ketangguhan mental Julia langsung terbukti di lapangan. Sepanjang kariernya, Julia berhasil membangun lebih dari 700 bangunan. Portofolionya sangat beragam, mulai dari Gereja Presbiterian di Berkeley, museum seni pertama di Riverside, hingga Hearst Castle di San Simeon—sebuah istana megah milik konglomerat media William Randolph Hearst yang membutuhkan waktu pembangunan hingga 28 tahun. Atas dedikasinya, Julia menjadi perempuan pertama yang dianugerahi penghargaan tertinggi AIA Gold Medal secara anumerta.
Menariknya, memasuki era modern, prinsip desain Julia Morgan justru kembali menjadi tren utama. Saat arsitek lain pada zamannya berlomba-lomba menggunakan material impor demi gengsi, Julia justru mengutamakan ketahanan material lokal, efisiensi energi, dan harmoni bangunan dengan lingkungan sekitar. Rancangan Hearst Castle miliknya kini menjadi objek studi krusial bagi para peneliti global yang mendalami urusan konservasi arsitektur berkelanjutan (sustainable architecture).
Kazuyo Sejima: Estetika Minimalis dan Transparansi Ruang Modern
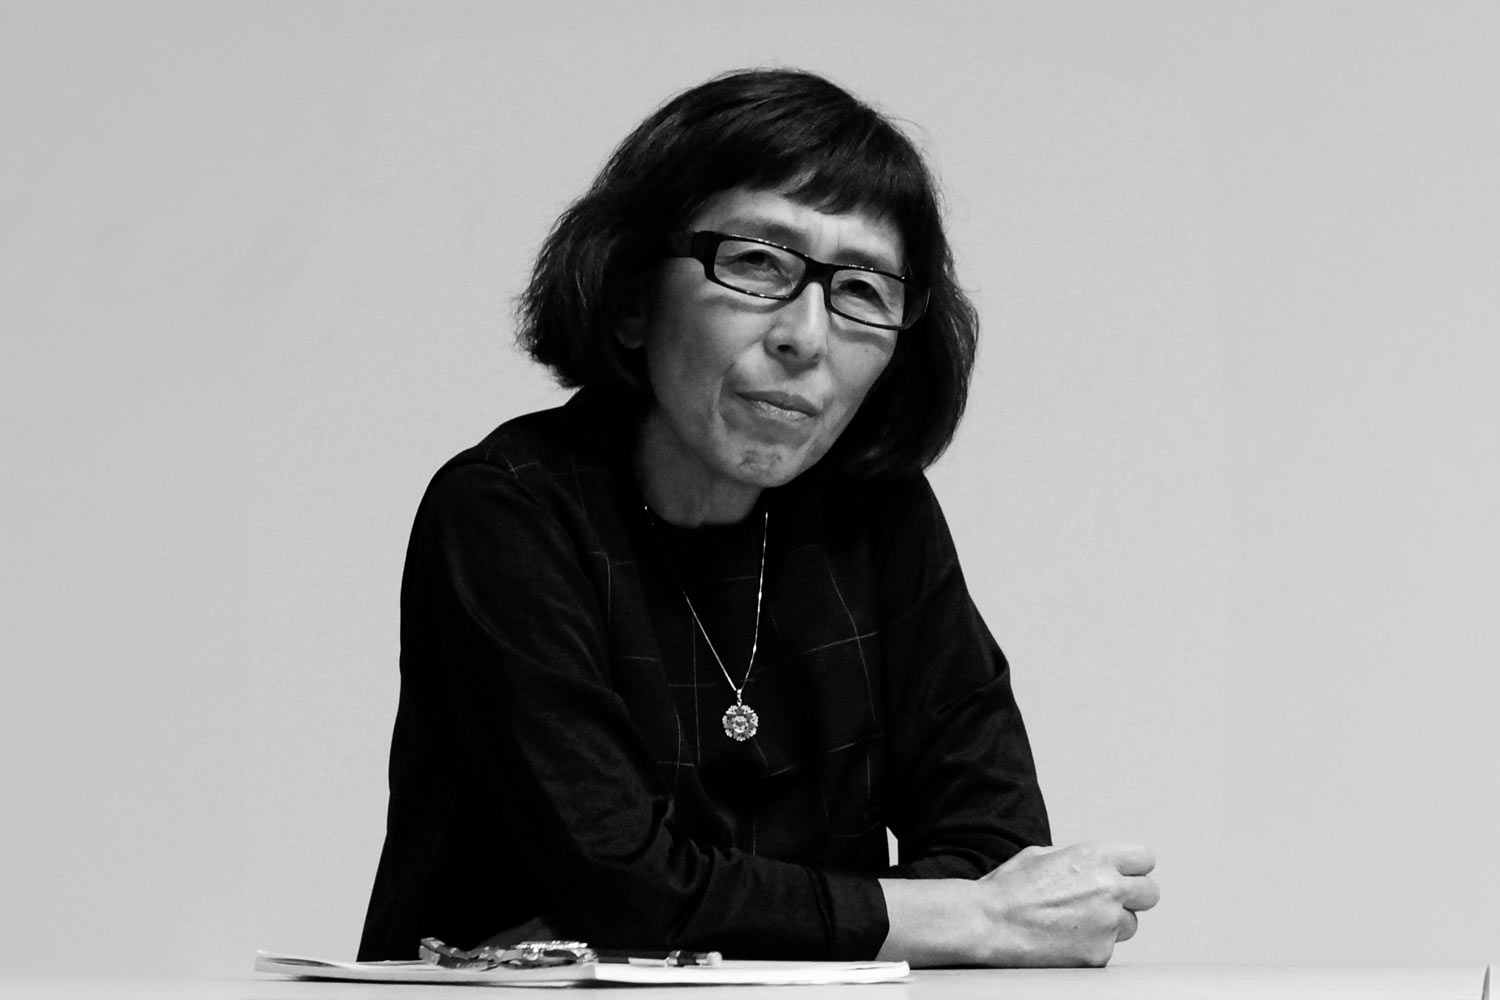
Beralih ke Asia, Jepang memiliki Kazuyo Sejima, salah satu arsitek perempuan kontemporer terbaik dunia saat ini. Nama Sejima meroket di panggung internasional lewat SANAA, sebuah biro arsitektur kolaboratif yang ia bangun bersama rekannya, Ryue Nishizawa. Jika Zaha Hadid dikenal dengan kurva raksasanya, maka Sejima memilih jalur minimalis. Ia banyak bermain dengan transparansi kaca, warna putih yang bersih, serta struktur yang luar biasa tipis.
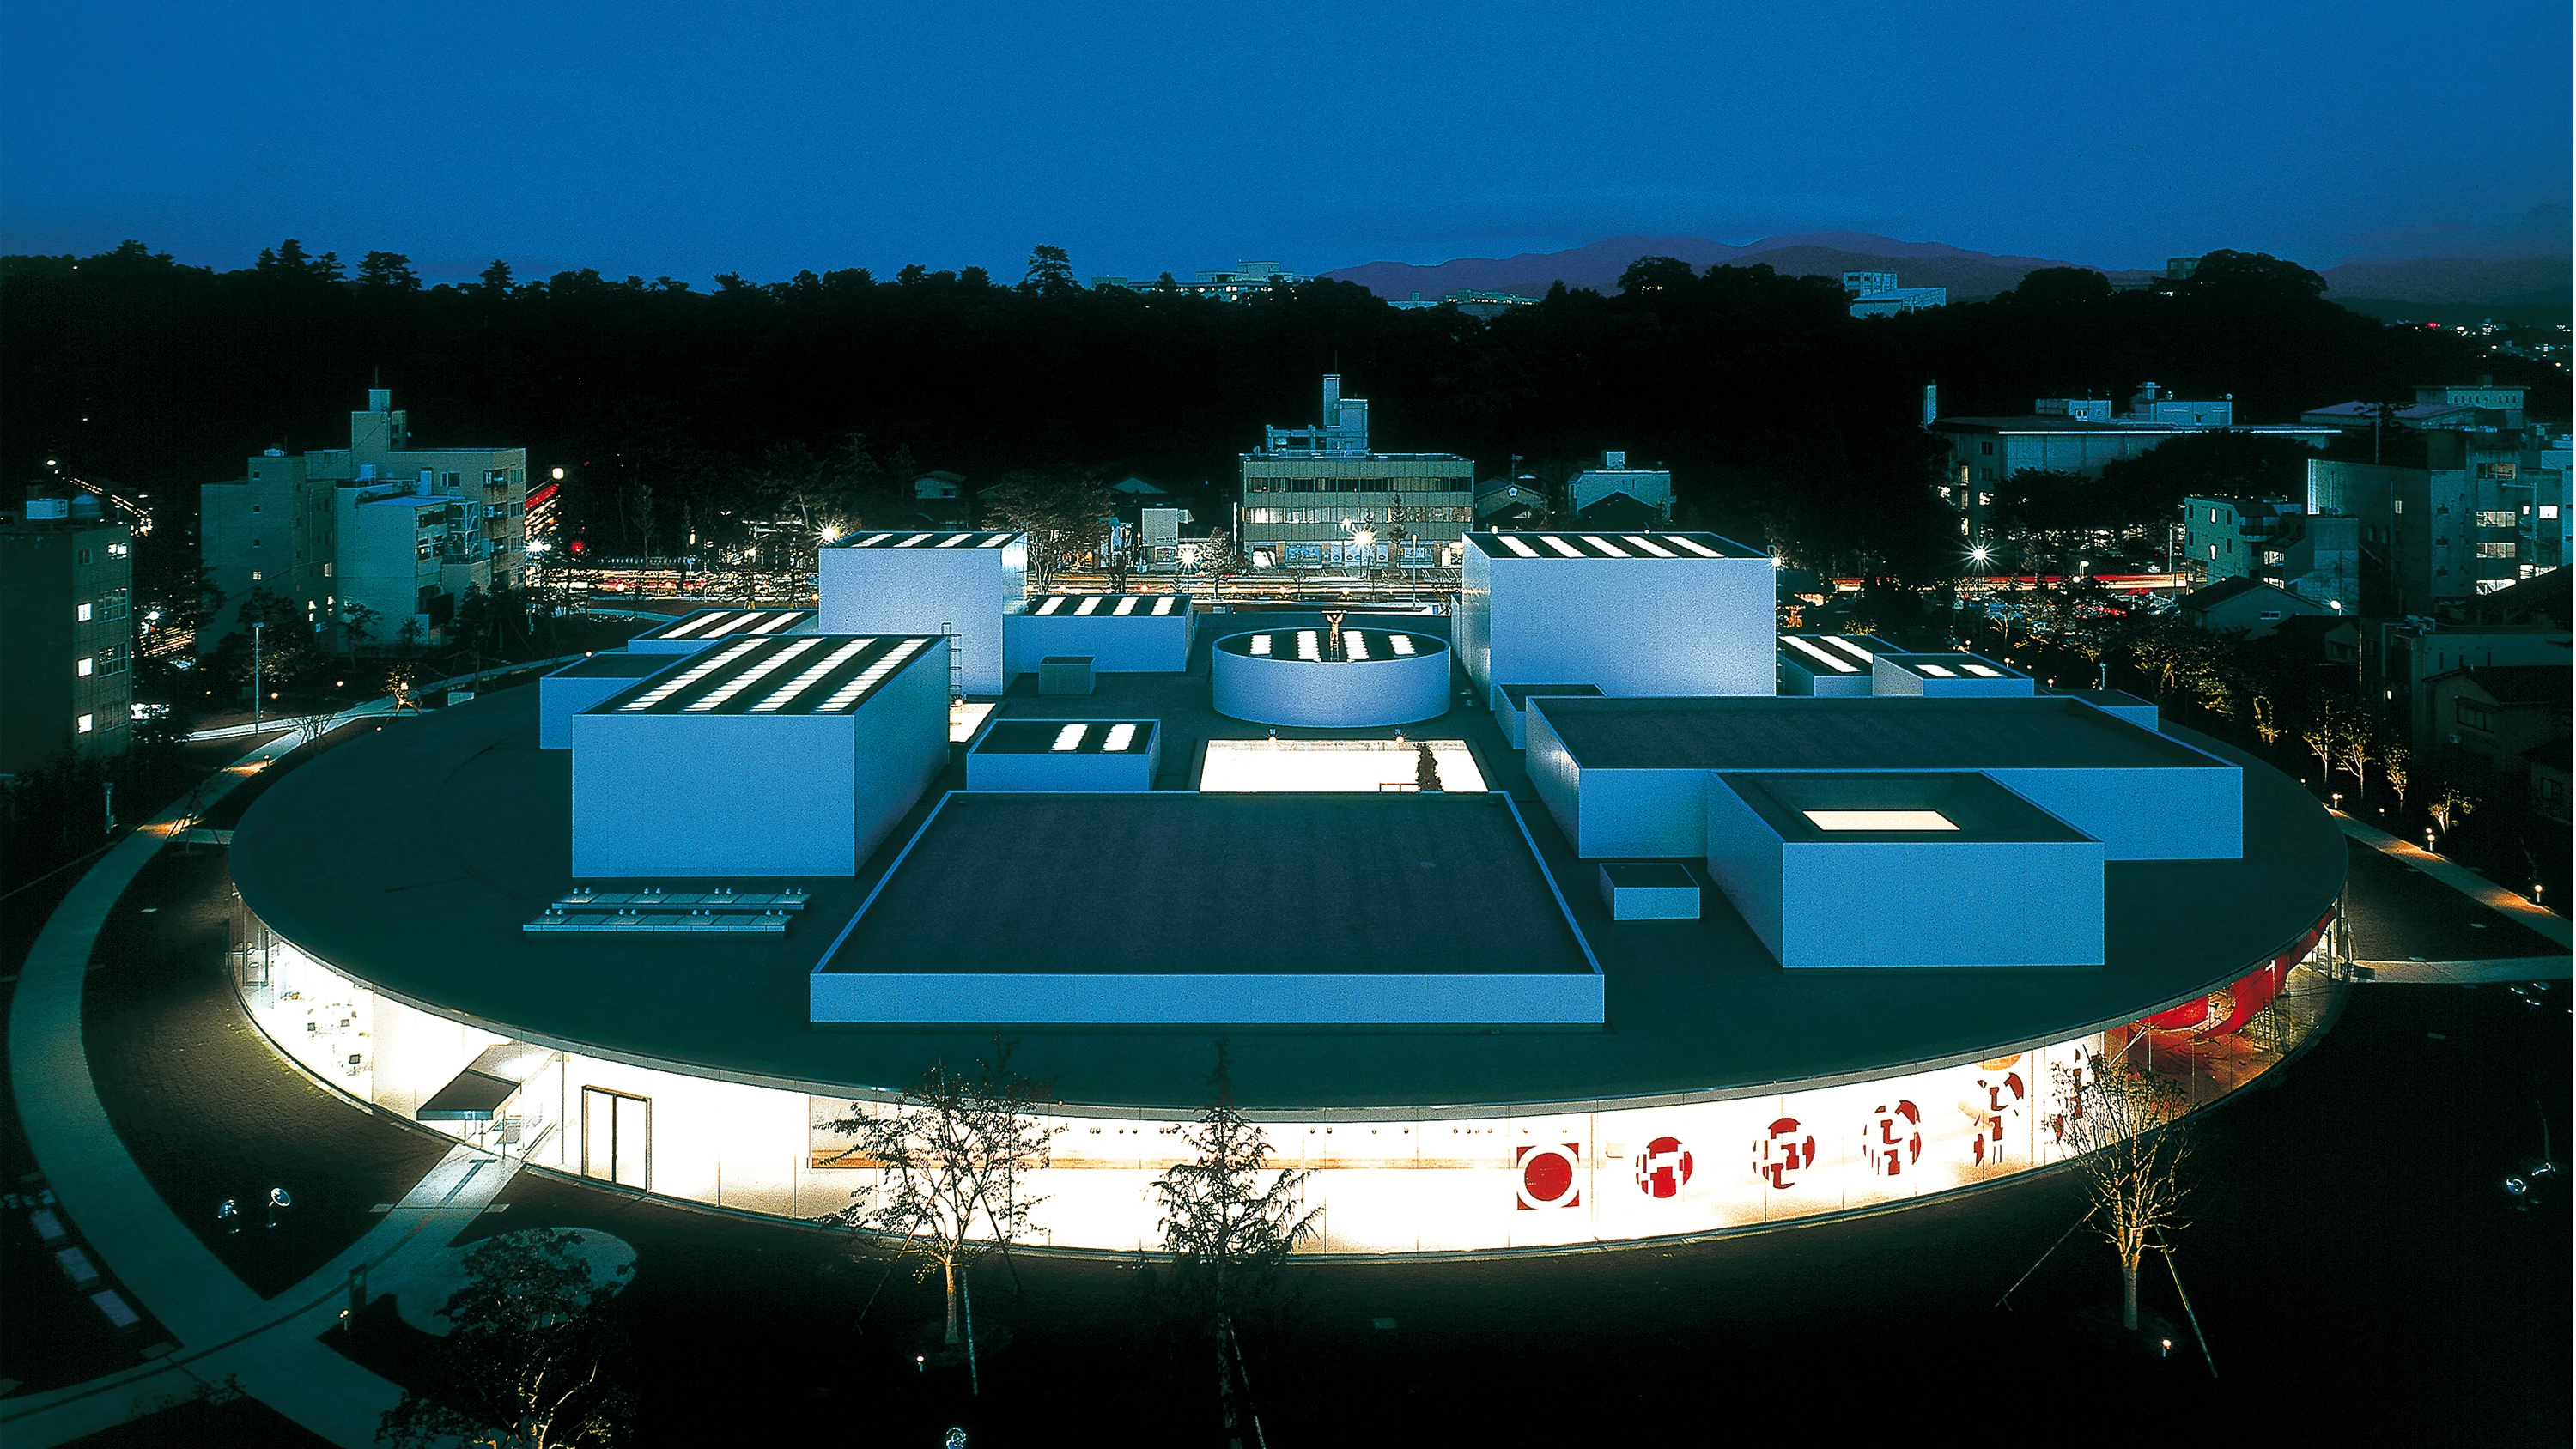
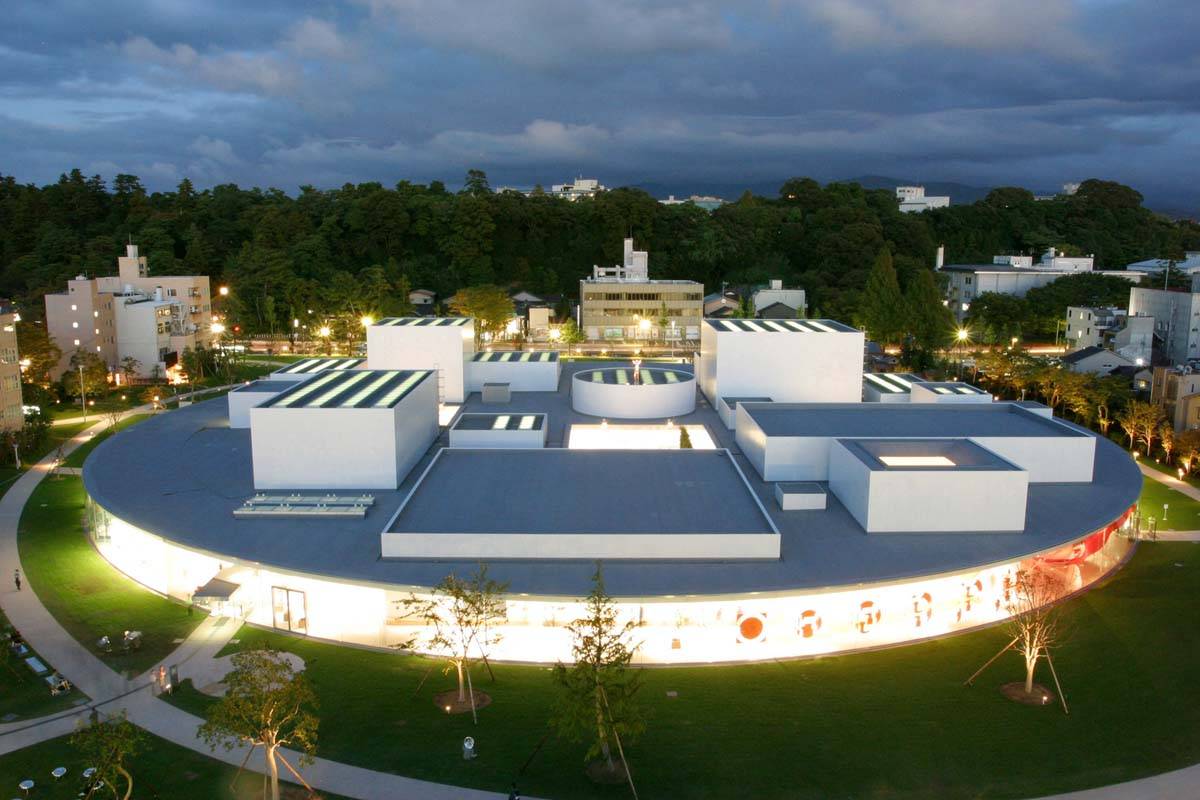
Ciri khas desain Sejima adalah kemampuannya mengawinkan elemen klasik Jepang dengan modernitas lewat material sederhana yang tetap terlihat kokoh sekaligus elegan. Mahakaryanya yang paling fenomenal adalah 21st Century Museum of Contemporary Art di Kanazawa, Jepang. Bangunan berbentuk lingkaran transparan ini dirancang tanpa pintu utama yang kaku, memungkinkan pengunjung masuk dari segala arah. Dedikasi ini mengantarkannya menjadi perempuan kedua di dunia yang meraih Pritzker Prize pada tahun 2010.
Pada awal tahun 2025, Sejima dan SANAA dianugerahi penghargaan 2025 Royal Gold Medal oleh RIBA atas dedikasi mereka pada arsitektur kemanusiaan dan lingkungan. Karya teranyar mereka, Paviliun Better Co-being, tampil memukau di ajang Expo 2025 Osaka lewat struktur kanopi transparan masif yang menyerupai gumpalan awan di tengah hutan, menciptakan dialog puitis antara ruang buatan manusia dan alam terbuka.
Marion Mahony Griffin: Pionir Berlisensi dan Perancang Tata Kota Canberra
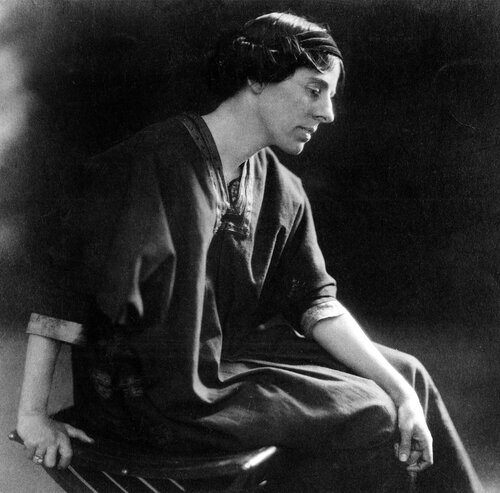
Marion Mahony Griffin memegang tempat yang sangat saklar dalam sejarah profesi ini: ia dinobatkan sebagai arsitek perempuan pertama di dunia yang berhasil mendapatkan lisensi resmi. Selama lebih dari 45 tahun berkarya, Marion menghasilkan lebih dari 700 karya arsitektur. Sebelum mendirikan bironya sendiri, ia adalah karyawan pertama di studio milik arsitek legendaris dunia, Frank Lloyd Wright, dan ikut mengembangkan gaya arsitektur khas Amerika Barat.
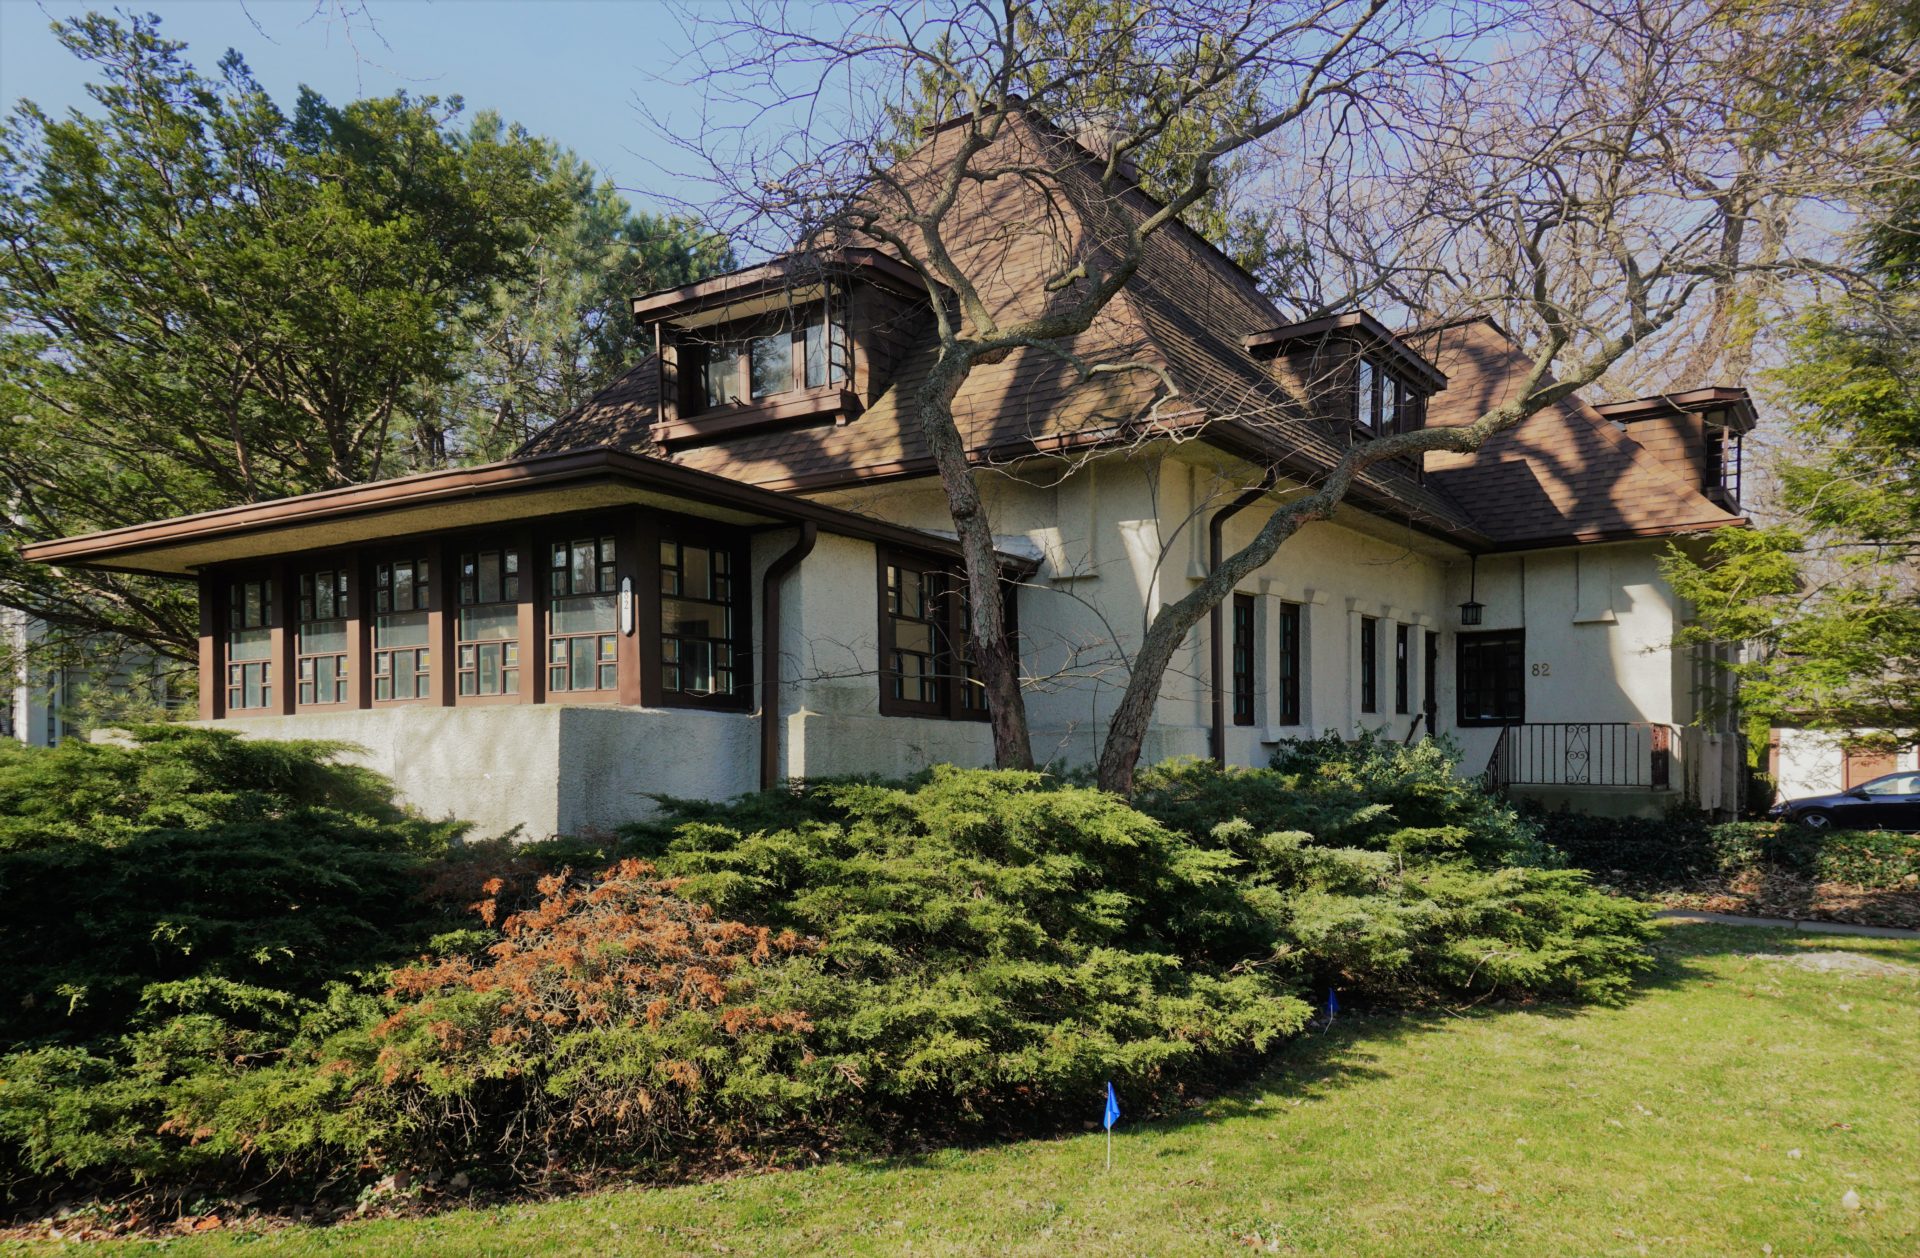
Namun, mahakarya terbesar Marion tercipta ketika ia bekerja sama dengan suaminya, Walter Burley Griffin. Bersama-sama, mereka memenangkan sayembara internasional untuk merancang tata kota Canberra, ibu kota baru Australia kala itu. Marion tidak hanya andal merancang ruang; ia adalah seorang pelukis yang luar biasa berbakat. Presentasi tata kota Canberra yang ia lukis dengan detail di atas kain satin menjadi faktor kunci yang memikat para juri internasional.
Kini, pendekatan Marion yang mengutamakan konsep "kota taman" (garden city) di Canberra diadopsi secara global sebagai standar dalam mitigasi krisis iklim perkotaan abad ke-21. Selain itu, proyek pengarsipan digital terhadap 14 lukisan satin legendaris miliknya kini telah rampung dan menjadi rujukan utama bagi studi representasi grafis arsitektur berbasis gender di berbagai universitas terkemuka dunia.
Norma Merrick Sklarek: Pahlawan di Balik Layar dan Rosa Parks Dunia Arsitektur
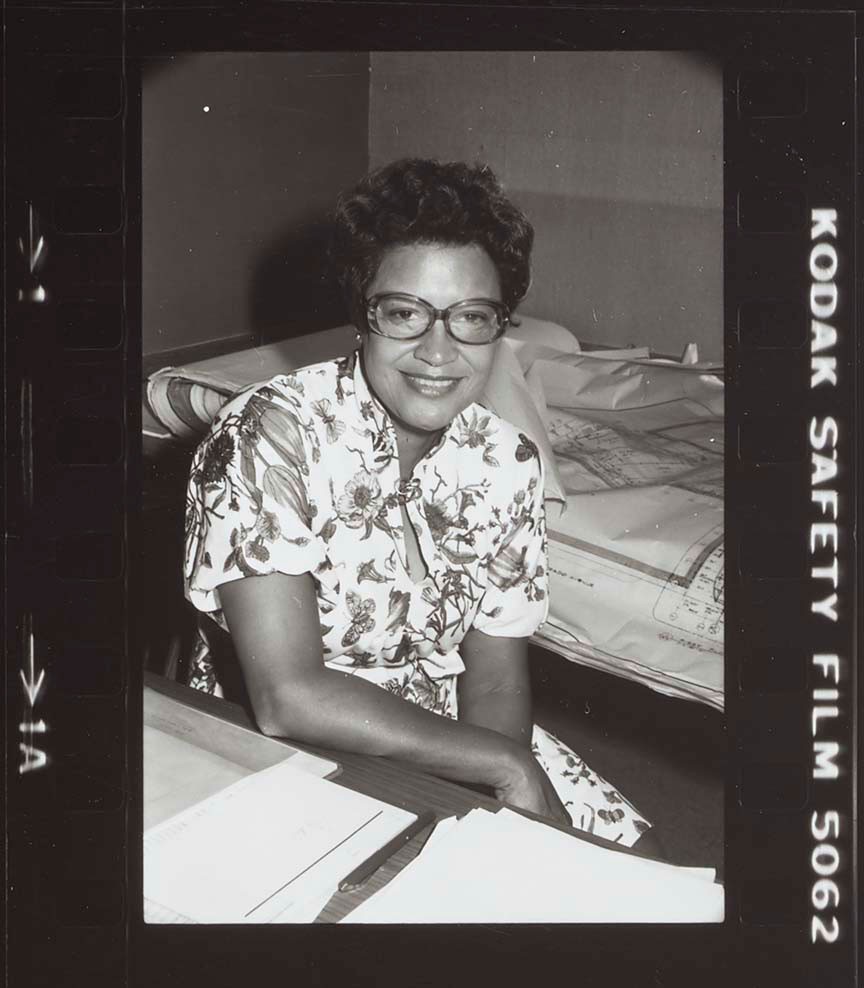
Bijaksana, pekerja keras, anggun, dan memiliki jiwa kepemimpinan yang kuat adalah gambaran nyata dari sosok Norma Merrick Sklarek. Dilahirkan di New York pada tahun 1926, Sklarek harus menghadapi tantangan ganda sebagai seorang perempuan Afrika-Amerika di era yang masih diskriminatif. Namun, hambatan sosial itu tidak menghentikannya untuk mencatatkan nama sebagai perempuan kulit hitam pertama yang meraih lisensi resmi arsitek di New York dan California.
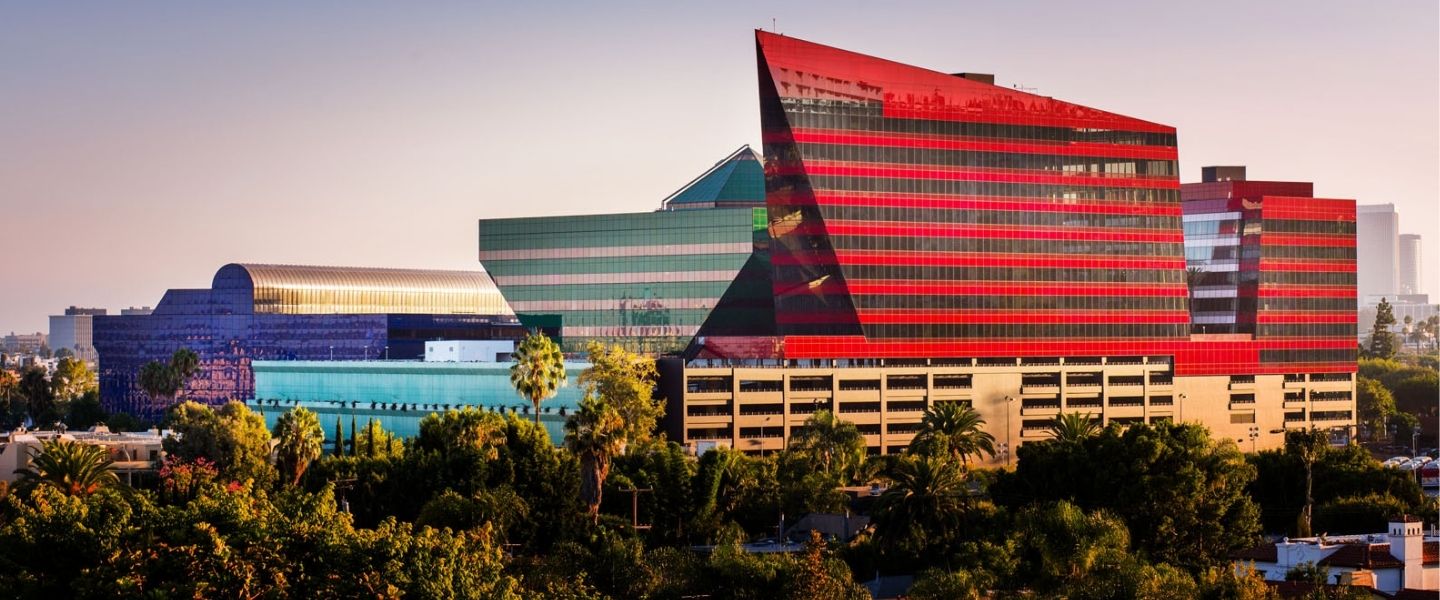
Berbeda dengan arsitek top yang gemar memamerkan nama mereka di fasad gedung, Sklarek adalah sosok pahlawan yang lebih banyak mengeksekusi proyek raksasa di belakang layar. Sebagai direktur produksi di beberapa biro arsitektur terbesar di Amerika, ia bertanggung jawab atas manajemen teknis bangunan mega-struktur. Beberapa di antaranya adalah Pacific Design Center di Los Angeles, San Bernardino City Hall, hingga Terminal Satu di Bandara Internasional LAX. Sklarek adalah otak operasional yang memastikan cetak biru di atas kertas dapat berdiri tegak menjadi beton nyata tanpa salah perhitungan.
Meskipun Sklarek telah wafat pada tahun 2012, namanya diabadikan melalui program beasiswa arsitektur berkelanjutan khusus bagi kaum minoritas di Howard University. Di tengah masifnya gerakan inklusivitas saat ini, figur Sklarek yang kerap dijuluki sebagai "Rosa Parks di dunia arsitektur" kembali diangkat sebagai simbol penting perjuangan kesetaraan ras dan gender bagi para arsitek muda di seluruh dunia.
Daliana Suryawinata: Inovasi Urban Kontemporer dan Wajah Arsitektur Tropis Indonesia

Indonesia patut bangga karena memiliki Daliana Suryawinata, seorang arsitek perempuan kontemporer yang kiprahnya telah diakui secara luas di panggung internasional. Setelah menyelesaikan pendidikan master di Berlage Institute, Belanda, perempuan kelahiran Jakarta ini mengasah kemampuannya di beberapa biro arsitektur global papan atas dunia, seperti OMA (milik Rem Koolhaas), MVRDV, dan USH.
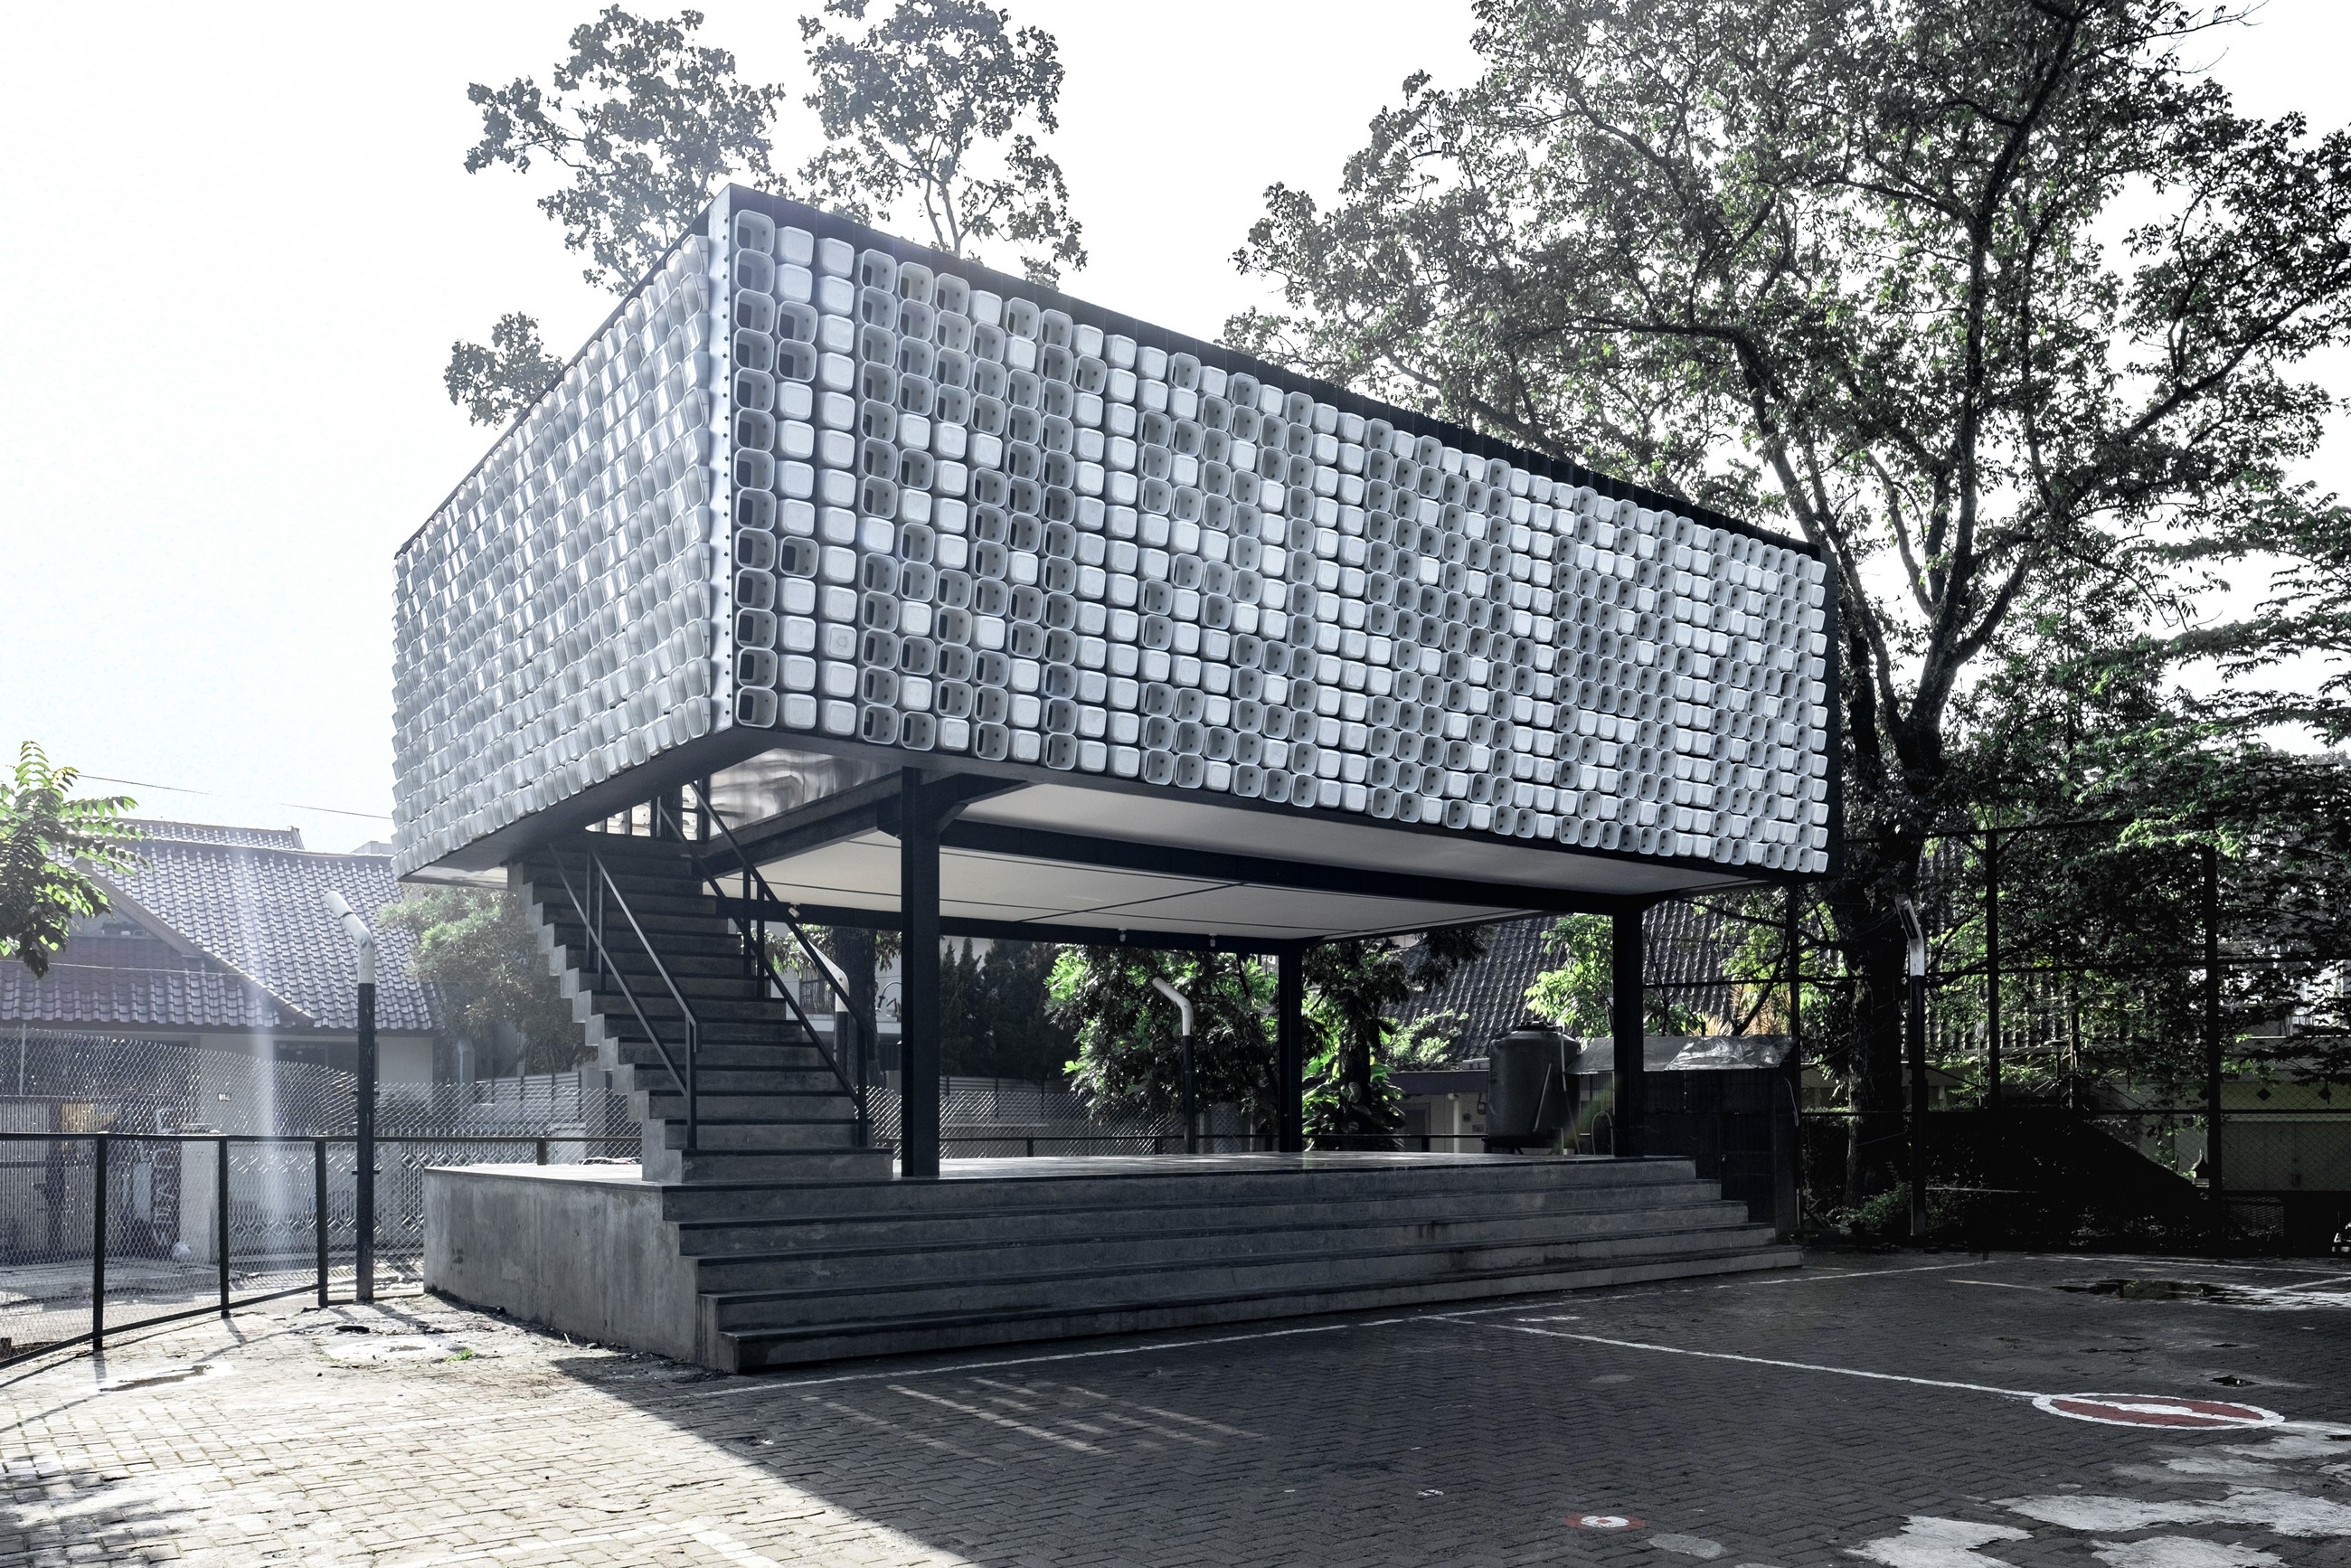
Pada tahun 2008, Daliana bersama suaminya, Florian Heinzelmann, mendirikan firma mandiri bernama SHAU (Suryawinata Heinzelmann Architecture and Urbanism). Melalui SHAU, Daliana melahirkan proyek-proyek mikro yang berfokus pada pemberdayaan masyarakat. Salah satu karya mereka yang sangat unik adalah Microlibrary Bima di Bandung. Perpustakaan komunitas yang fasadnya disusun dari ribuan ember es krim bekas ini sukses memenangkan penghargaan Architizer A+Awards serta masuk dalam nominasi Aga Khan Award for Architecture pada tahun 2019.
Lompatan karier terbesarnya kian kukuh di era modern ini. Namanya resmi tercatat dalam buku global terbitan RIBA bertajuk 100 Women Architects in Practice. Pada awal tahun 2025, proyek perpustakaan komunitasnya kembali meraih pendanaan global melalui Ammodo Architecture Award 2025.
Kini, kontribusi terbesarnya bagi bangsa ditandai dengan keterlibatan aktif SHAU dalam merancang Kompleks Istana Wakil Presiden seluas 14,8 hektare di Ibu Kota Nusantara (IKN). Melalui konsep ekologis Huma Betang Umai—yang mengadaptasi rumah panggung tradisional Dayak dengan filosofi keibuan yang mengayomi—Daliana membuktikan bahwa masa depan arsitektur tropis Indonesia berada di tangan mereka yang mampu mengawinkan teknologi keberlanjutan dengan akar budaya lokal.